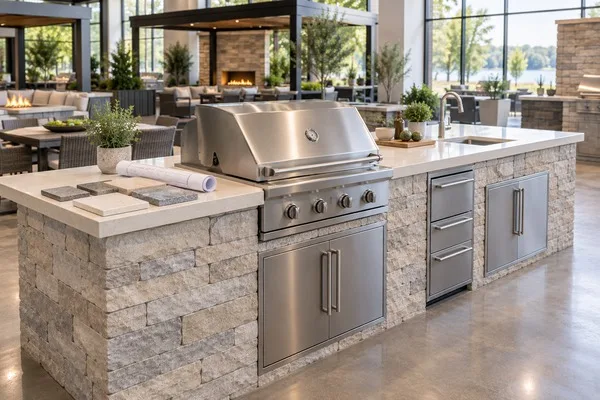
The best way to plan a built-in outdoor kitchen is to start with a conversation, not a shopping cart. Layout, grill choice, weather-ready materials, and gas and water lines all affect each other, and settling them together with a design-build team keeps you from buying pieces that do not fit.
At Patio Style, we design and build outdoor kitchens across Central Florida, and our Longwood showroom is the easiest place to start. To talk through your project, reach out to our team or call (407) 862-4600.
Where do you start when planning an outdoor kitchen?
Start with how you cook and who you cook for. A weeknight grill for four needs a very different setup than a Saturday crowd watching a game on the lanai.
Then look at the space. Measure the patio, note where the back door is, and pay attention to where the sun lands in the afternoon. In Sanford, summer storms build most afternoons, so think about whether the kitchen will sit under a roof, a pergola, or open sky.
Plenty of Sanford homes, from the older streets near historic downtown to newer neighborhoods off Rinehart Road, have patios that were never designed for cooking. That is fine. It just means the plan has to account for where utilities can reach and how the kitchen will connect to the rest of the yard.
Once you know how you will use it and where it will go, the rest of the decisions get much easier.
How should you lay out an outdoor kitchen?
Lay it out around zones, the same way you would indoors. A good outdoor kitchen has a hot zone for the grill and burners, a prep zone with counter space and ideally a sink, and a cold zone for refrigeration.
Keep those zones close enough that the cook is not walking laps, a version of the classic work triangle. Leave counter space on both sides of the grill so you have somewhere to set down a platter.
Someone came into our showroom looking for a better outdoor cooking setup. He showed us pictures of his grill with a flimsy folding table next to it that "wobbled whenever someone sneezed near it." That is exactly what a built-in island solves: solid, level counter space right where you need it.
Think about guests, too. A raised bar ledge lets people sit and talk without crowding the cook. If the kitchen sits under a covered lanai, plan for a ventilation hood so smoke does not collect under the ceiling.
Which grill and burners should you choose?
Choose based on how you like to cook. A built-in gas grill head is the workhorse for most outdoor kitchens. It lights fast, heats evenly, and fits right into the island.
If you love low-and-slow smoking or a hard sear, a ceramic kamado like a Big Green Egg or Kamado Joe can sit alongside the gas grill. Many homeowners add a side burner for sauces and sides, so nobody has to run back inside to the stove.
Brand matters here, because built-in grills are a long-term investment. We work with Hestan, Lynx, Fire Magic, Twin Eagles, Alfresco, Blaze, and Napoleon on outdoor kitchen projects. Seeing them side by side lets you compare build quality, burner layout, and controls in person.
Stock changes, so it is worth calling ahead before you come in. You can also browse our outdoor grills to see the brands and styles we carry.
Which counters and cabinets survive Florida weather?
Use materials rated for outdoor use, because Florida sun, humidity, and rain will find any weak spot. Indoor cabinets and some countertops simply do not last out here.
For cabinetry, we use weather-rated lines from NatureKast and Challenger Designs, built to handle moisture and heat. The island itself is typically block construction finished in stucco or natural stone, matched to the look of your home.
For counters, Dekton is a strong choice outdoors because it stands up to sun and heat without fading. Granite is a durable classic. Marble looks beautiful but needs more care, since acidic spills can mark it.
Utilities need just as much thought. Gas, plumbing, and electrical rough-ins should be planned early, before the island goes up, so they are not boxed in later. That covers the gas line to the grill, water and a drain for the sink, and outlets for refrigeration and lighting.
Why does a design-build team beat buying piecemeal?
Because outdoor kitchens are built in a specific order, and every piece depends on the one before it. Buy a grill first, and you may find it does not fit the cutout, the gas line is on the wrong side, or there is no room for the fridge you wanted.
Our process keeps it in sequence. We design the layout with equipment, clearances, and rough-ins planned. We build the structure. We install grills, refrigeration, cabinetry, and ventilation, then coordinate countertops. Finally, we finish the veneer and walk the space with you. We can also work alongside your contractor or pool builder.
Most builds run several weeks once construction starts, and you get a timeline during design. Learn more about our outdoor kitchens in Orlando and Central Florida.
Our showroom is at 2680 West State Road 434 in Longwood, a short drive from Sanford. Bring photos and measurements of your patio, and contact Patio Style or call (407) 862-4600 to plan your outdoor kitchen in person.