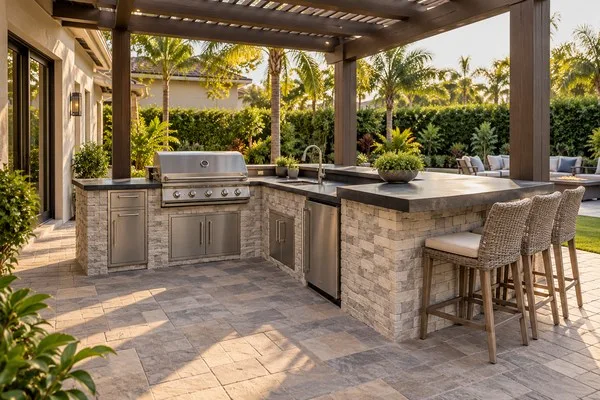
The easiest way to plan an outdoor kitchen is to look at real ones first. Finished builds show you how layout, materials, and scale come together in an actual Central Florida backyard, which makes it much easier to decide what you want in yours.
At Patio Style, our design-build team has completed outdoor kitchens across the Orlando area, from Baldwin Park to the waterfront. To start turning ideas into a plan, reach out to our team or call (407) 862-4600.
Why look at real outdoor kitchens before planning your own?
Because inspiration photos online rarely match your yard. Many are staged, oversized, or built in climates that look nothing like Orlando in August.
Real builds in Central Florida show you what works here. You see how a kitchen handles afternoon storms, how it sits next to a pool deck, and how it connects to a lanai or a pergola. You also see materials that have to stand up to heat and humidity every summer.
Seeing finished work also helps with scale. A photo of a long L-shaped island might look great, but a real project in a Baldwin Park backyard gives you a better sense of what fits on a typical Orlando lot without crowding the patio.
Most of all, finished projects help you sort out what you actually want. You start noticing details, like where the bar seating sits or how the cabinets look against the house, and those details become your plan.
What does our outdoor kitchen project gallery show?
Our gallery shows a range of real outdoor kitchens we have built around Central Florida, each designed around a different home and a different way of entertaining.
In Baldwin Park, Orlando, a modern outdoor kitchen uses NatureKast cabinetry for a clean look that holds up outside. In Apopka, a waterfront outdoor kitchen includes a ventilation hood, which keeps smoke under control when you are cooking near the house.
In Geneva, a custom installation combines an outdoor kitchen, a bar, and a fireplace into one entertaining space. And on the Banana River in Merritt Island, an outdoor kitchen is paired with furniture so the cooking area and the seating feel like one room.
The gallery also includes a black aluminum louvered pergola over a pool deck in New Smyrna Beach, a good example of how shade can be planned alongside a cooking area. Browse our project gallery to see each build for yourself.
Which design choices are worth borrowing?
The best ideas are often the simplest ones, and you can borrow them no matter how big your yard is.
A ventilation hood, like the one in the Apopka project, is worth considering anytime your kitchen sits under a roof or close to the house. It keeps smoke from collecting under a lanai ceiling or drifting inside.
Weather-rated cabinetry, like the NatureKast cabinets in Baldwin Park, gives you a finished look without worrying about Florida humidity warping or rotting the doors. A bar counter, like the one in Geneva, lets guests sit and talk with the cook instead of standing around the grill.
Finally, plan the furniture with the kitchen. The Merritt Island build shows how much better a space feels when the dining or lounge seating is placed with the kitchen in mind, not added later wherever there is room. Our showroom carries both, so you can plan them together.
How do real builds help you plan for your own yard?
They help you separate the features you love from the ones you just liked in a photo. That makes your project more personal and usually more affordable.
A couple once brought a picture to our showroom of an outdoor kitchen that was bigger than their entire yard. We asked them to focus on what they really loved about it. It turned out to be the fire pit and the counter space next to the grill.
So we showed them some of our finished projects that worked those ideas into smaller spaces. Instead of trying to shrink a giant kitchen, they could see how the parts they cared about would fit their yard.
That is the real value of a gallery. It is not about copying a build. It is about finding the pieces that fit your space, your budget, and the way you like to cook and gather.
How do you turn gallery ideas into a plan?
Bring them to our showroom, where ideas turn into something you can build. Save the projects and details you like, take a few photos and measurements of your patio, and come talk with our design-build team.
Our process starts with design, where we measure your space and plan the layout, equipment, clearances, and rough-ins for gas, plumbing, and electrical. Then we build the structure, install the grill, refrigeration, cabinetry, and ventilation, coordinate countertops, and finish the veneer to match your home.
Most builds run several weeks once construction starts, and you get a timeline during design. Learn more about our outdoor kitchens in Orlando, including the materials and grill brands we work with.
Our showroom is at 2680 West State Road 434 in Longwood, a short drive north of Orlando. When you are ready, contact Patio Style or call (407) 862-4600 to plan your outdoor kitchen in person.